1230 DESILVA STREETTHE VILLAGES, FL 32159
Mortgage Calculator
Monthly Payment (Est.)
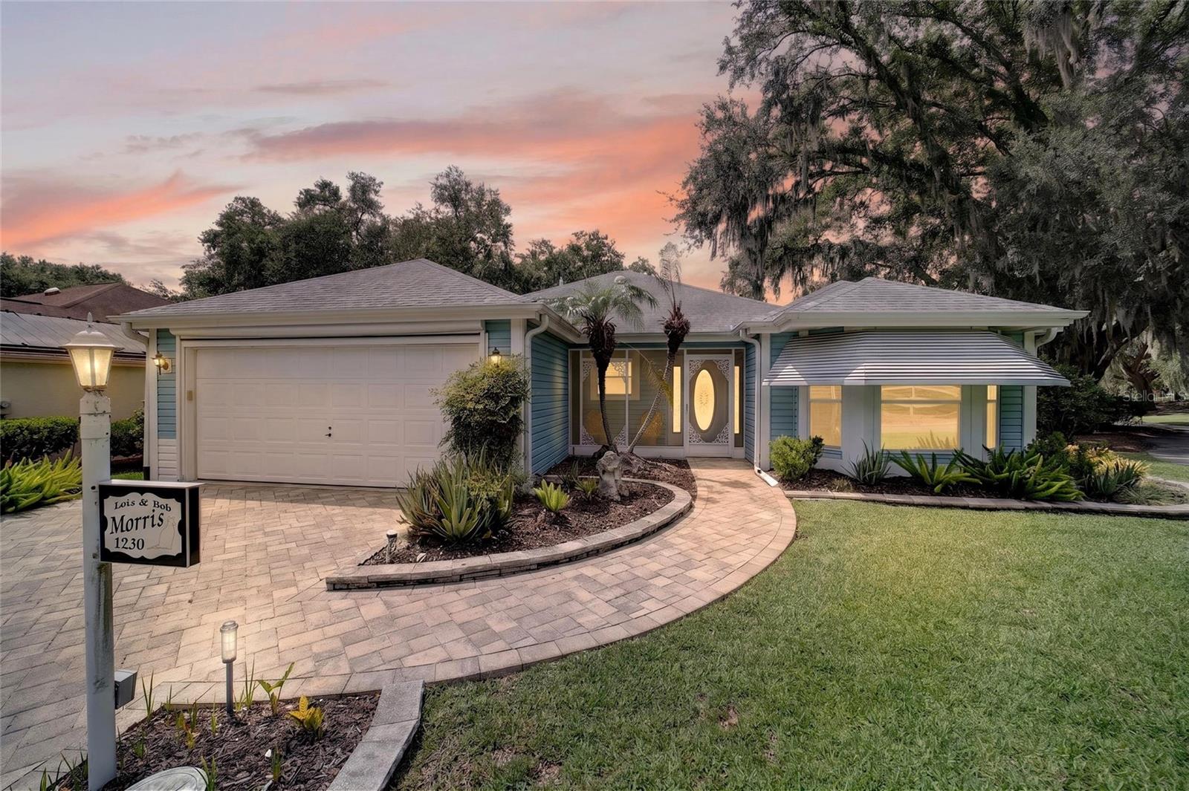
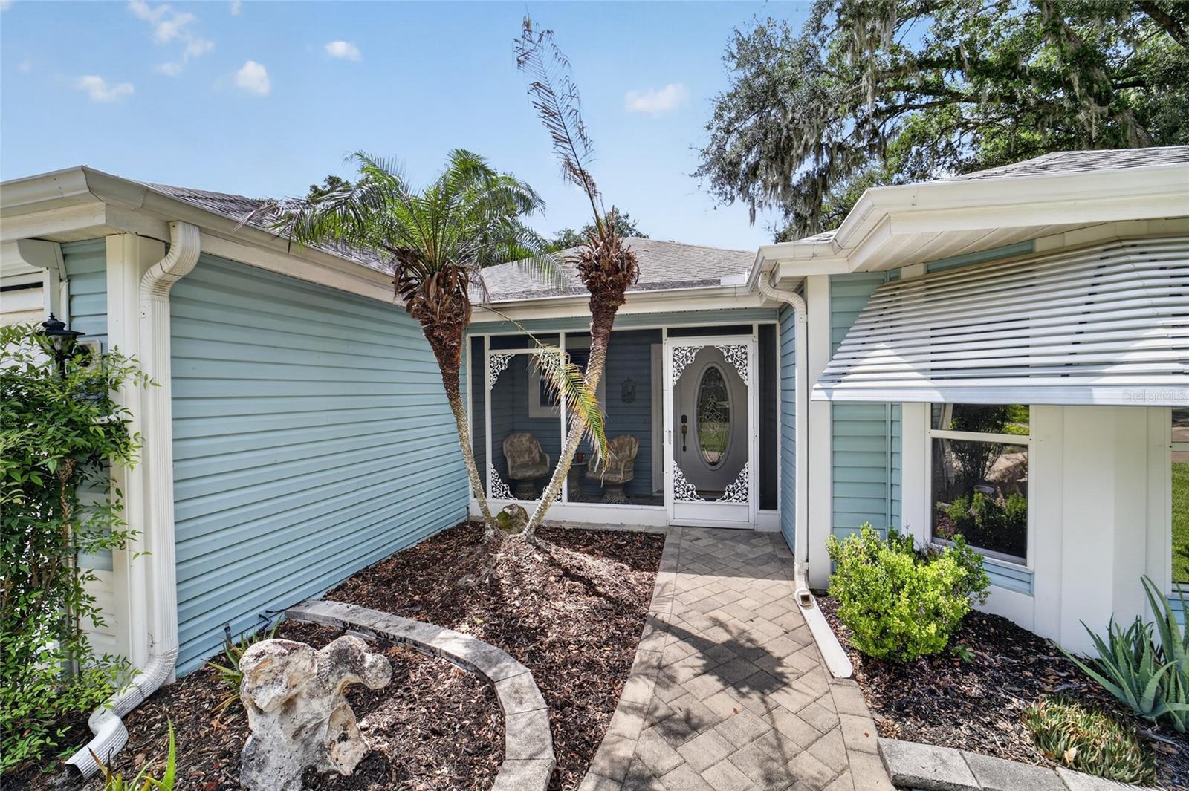
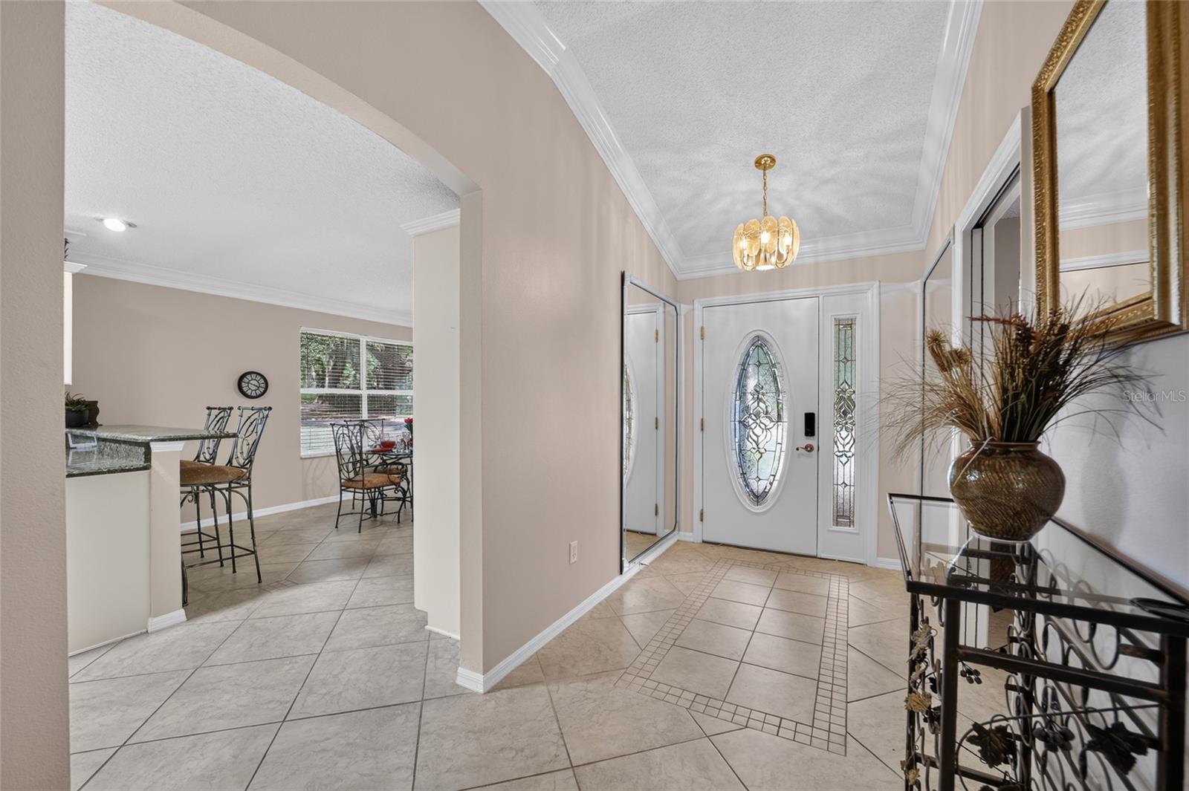
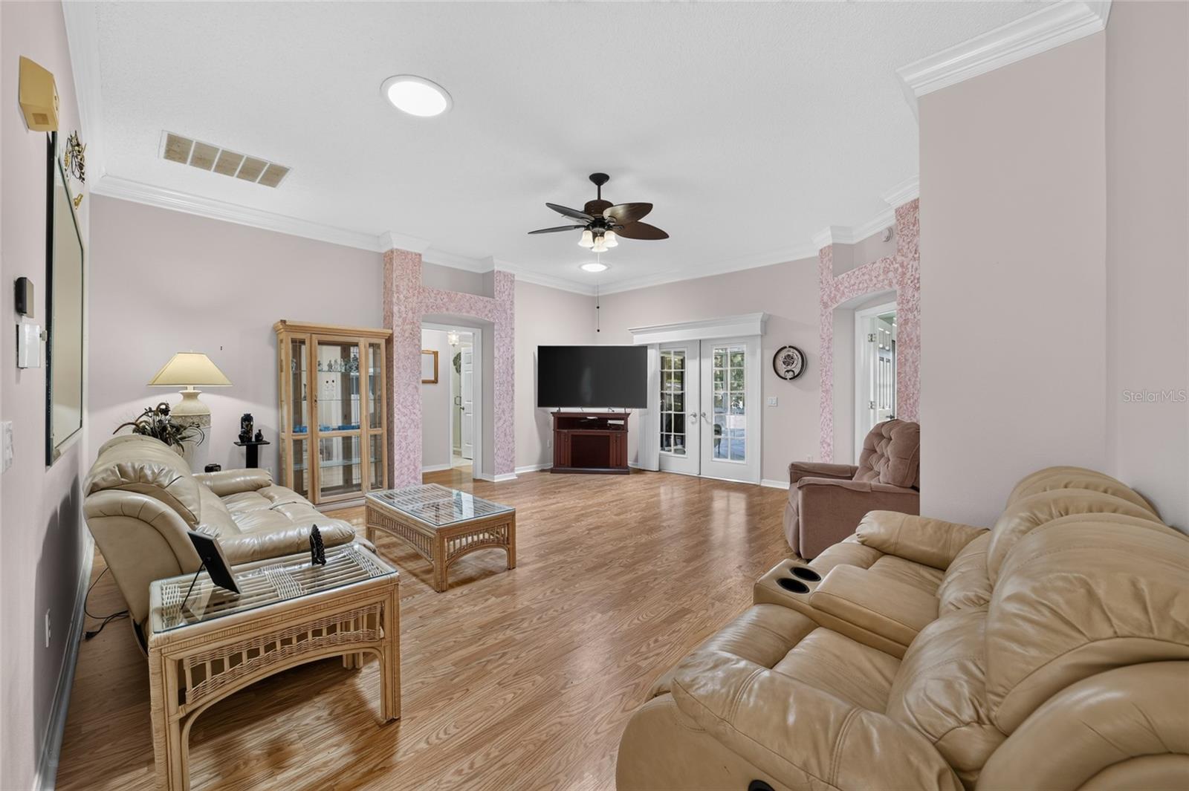
$2,245BOND PAID on this beautifully maintained AND UPGRADED 3-bedroom, 2-bath CUSTOM VERA CRUZ in the Village of Hacienda North! Major updates include an HVAC heat pump (2025) and TANKLESS WATER HEATER. ***This home is offered TURNKEY, making your move effortless. *** Nestled among lush tropical landscaping and surrounded by the scenic beauty of the Hacienda Championship Golf Course, this home welcomes you with a covered and SCREENED FRONT PORCH—the perfect place to enjoy your morning coffee or evening breeze. Inside, you'll find laminate flooring and 18-inch tile throughout (NO CARPET), soaring ceilings, ELEGANT CROWN MOLDING, multiple solar tubes, and ceiling fans, creating a bright, open, and inviting atmosphere. The spacious living room opens directly to the EXPANSIVE ENCLOSED LANAI, the true showpiece of the home. Surrounded by windows, it showcases breathtaking views of the championship golf course's rolling fairways, majestic oak trees, and serene pond, creating an ideal space for relaxing or entertaining year-round. The beautifully updated kitchen features CUSTOM WHITE CABINETRY, stunning GRANITE countertops, a large window above the sink, and STAINLESS-STEEL appliances (2023). It flows seamlessly into the dining and family room, where a charming bay window fills the space with natural light. The spacious primary suite offers high ceilings, two walk-in closets, and an en suite bath featuring granite countertops, split dual vanities, a dedicated makeup area, and a walk-in shower. A pocket door separates the guest wing from the main living area, creating a private retreat. Two guest bedrooms are positioned on either side of the guest bathroom, offering comfort and privacy for family and visitors. The interior laundry room provides convenient access to the two-car garage which includes a utility sink hookup and pull-down attic stairs for additional storage. Located in one of The Villages' most peaceful and private neighborhoods with no through traffic, Hacienda North offers exceptional convenience to Spanish Springs Town Square, Lake Sumter Landing Market Square, La Hacienda Regional Recreation Center and Sports Pool, Cordoba Family Pool, Tierra Del Sol Adult Pool, UF Health Spanish Plaines Hospital, shopping, restaurants, medical offices, and everyday conveniences. Additional Features: Water Softener • Whole-House Surge Protector • ROOF 2014 • Driveway, sidewalk & porch pavers
| 5 days ago | Listing updated with changes from the MLS® | |
| 2 weeks ago | Listing first seen on site |

Listing information is provided by Participants of the Stellar MLS. IDX information is provided exclusively for personal, non-commercial use, and may not be used for any purpose other than to identify prospective properties consumers may be interested in purchasing. Information is deemed reliable but not guaranteed. Properties displayed may be listed or sold by various participants in the MLS Copyright 2026, Stellar MLS.
Last checked: 2026-07-21 11:38 AM EDT